


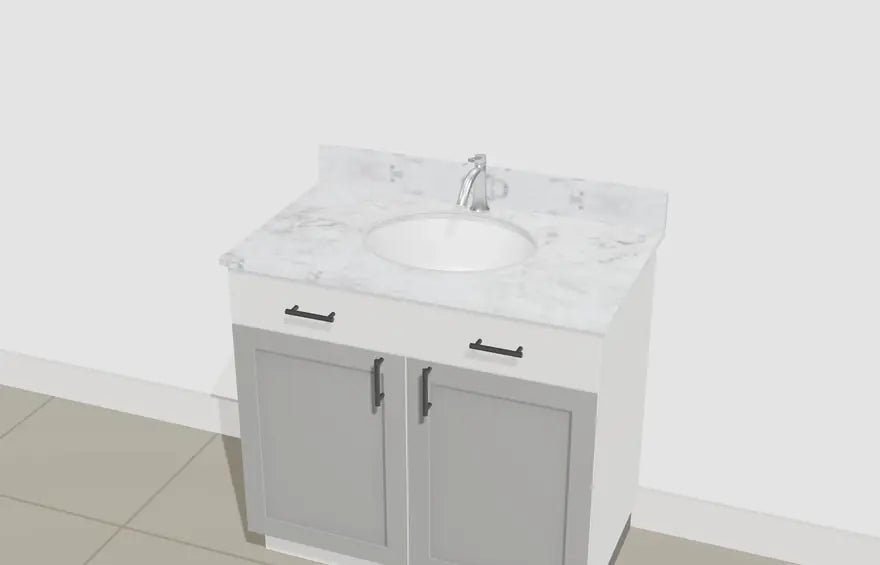
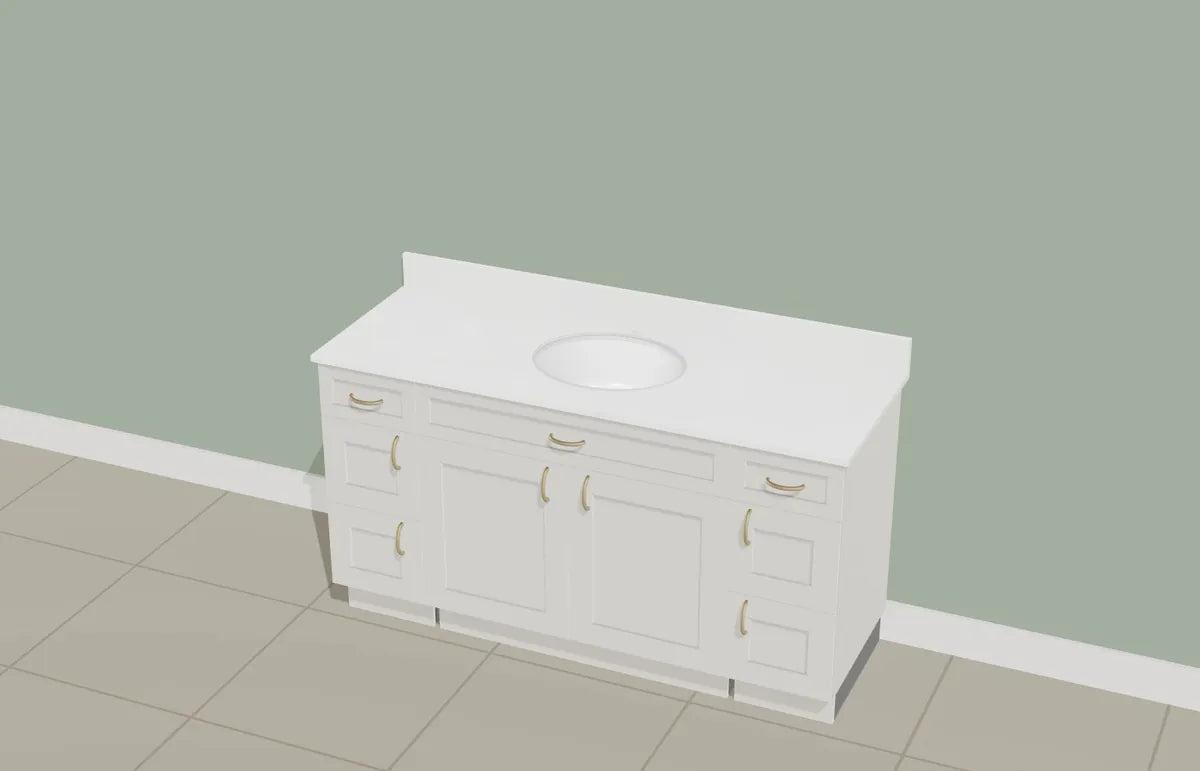
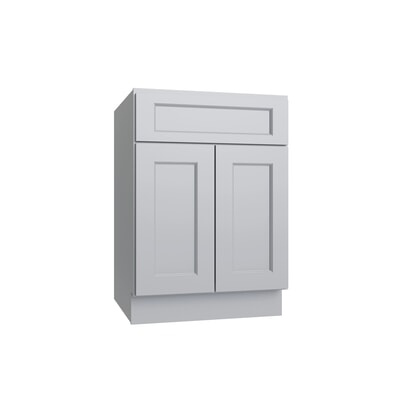
Classic white 36"
36" · Kitchen Cabinet Distributors · Essential White · V36 · Syn-Mar · Athena
$1,698.18 estimate
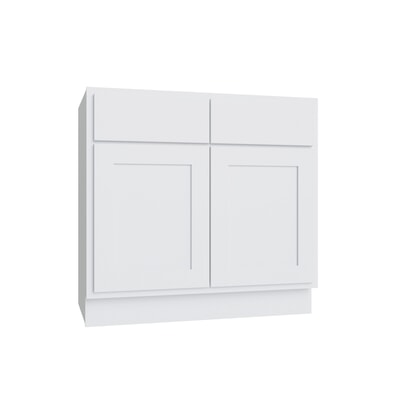
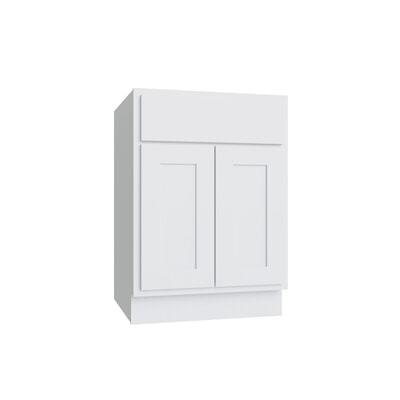
Pick a cabinet, a top, a sink and handles. Watch it come together, get a live estimate, then print it or share it with one tap.
Begin with whatever you already know. You can change any of it later.
Everything you need to plan a vanity, in one place.
Rotate the vanity, switch between front, three-quarter and top views, move handles and watch the price update as you go. No 3D on your device? You get a clear picture of your design instead.
Cabinet, top and sink add up as you choose. Custom tops are quoted for you.
See photos of the actual cabinet, door style and top next to the 3D picture.
A two-page plan with measurements and a QR code that reopens your exact design.
Your vanities are kept so you can come back later. Sign in to open them on any device.
Browse and like designs shared by other shoppers, then open any of them to make your own.
Pin finishes, photos and designs you love, then plan the whole room in one place.
Every cabinet and top maker in the designer, with a link to its collection on poshhaus.com.



Begin with a size, a cabinet model, a brand or a color.
Cabinet layout, top, sink and handles. Each choice shows right away.
Price, measurements, and photos of the real items.
Print your plan, share the link, or send it to us for a quote.
Pick up where you left off.
Open any design and change anything you like. The big picture is a 3D rendering; the small photos show the real cabinet, door style and top.
36" · Kitchen Cabinet Distributors · Essential White · V36 · Syn-Mar · Athena
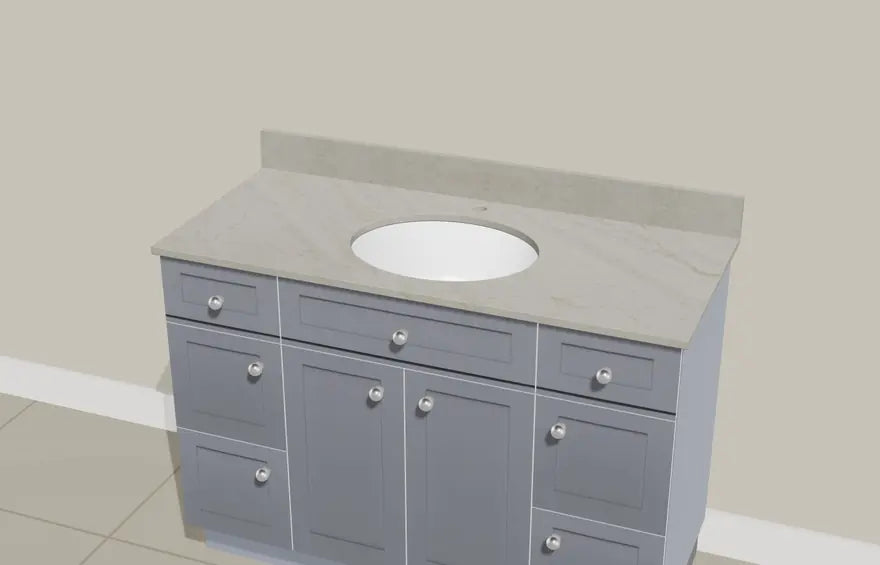
48" · Cab-Tec · Shaker Grey · VSD4821 · Cambria · Quintessa
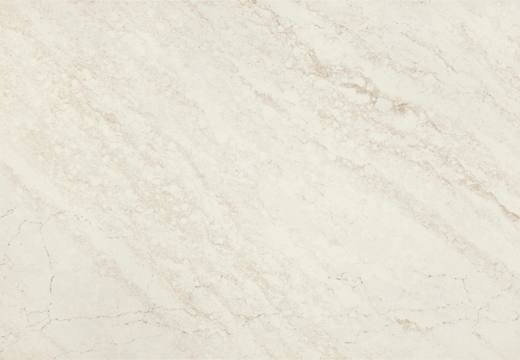
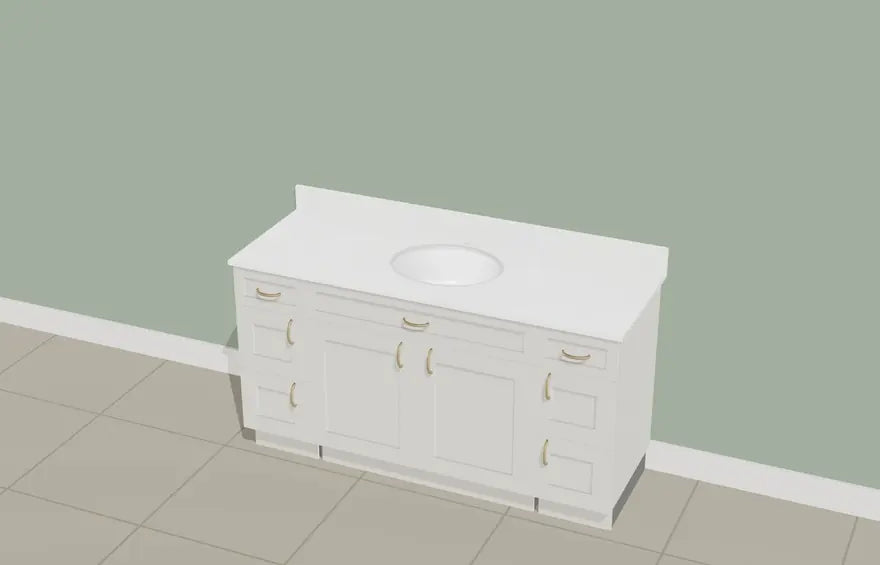
60" · J&K Cabinetry · Dove · DB12-3 + FA3621 + DB12-3 · Syn-Mar · Aphrodite
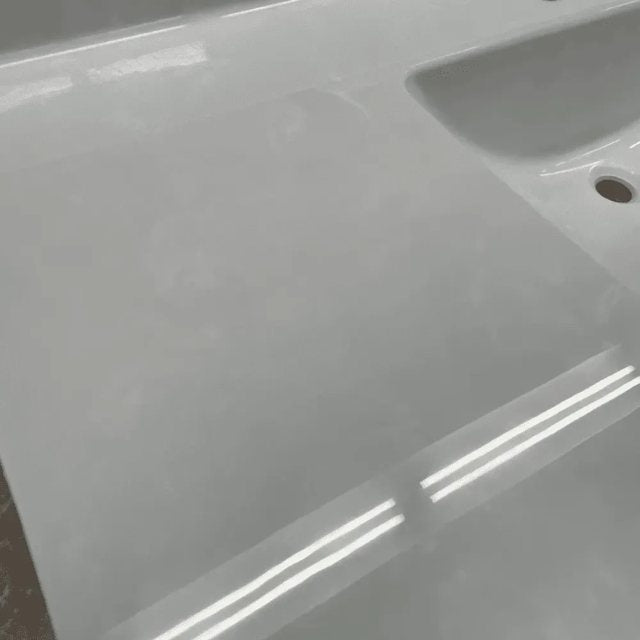
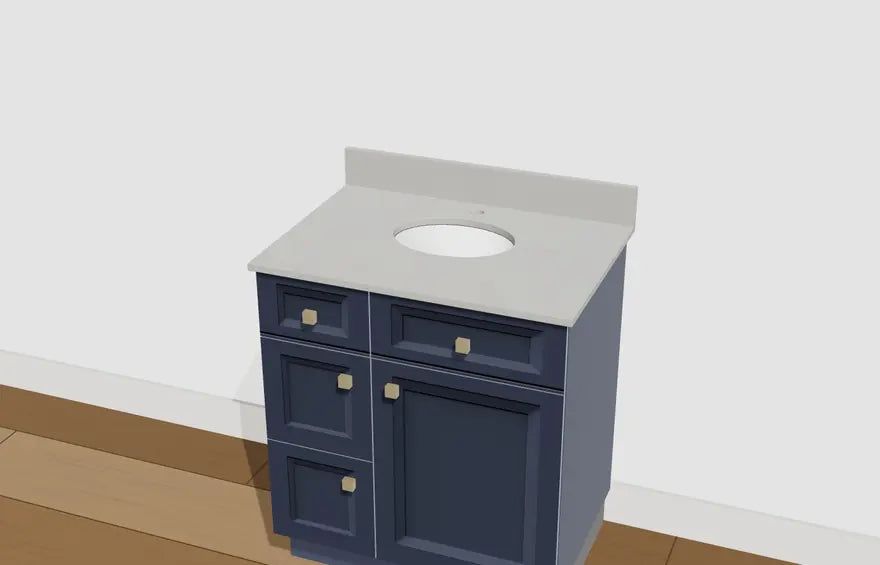
30" · 802 Cabinetry · Bolton Blue · VSD3021L · Caesarstone · Vivid White
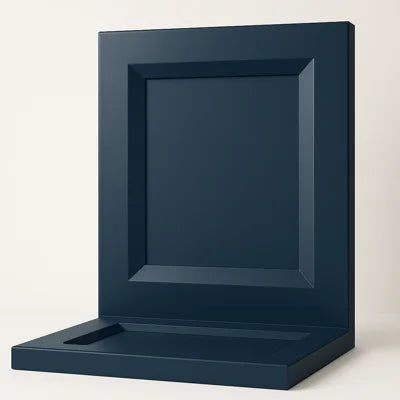

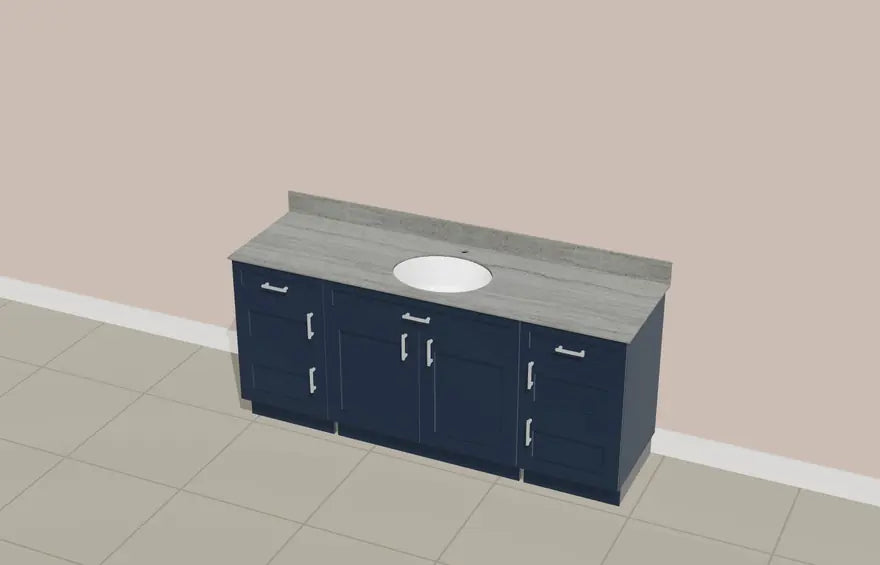
72" · J&K Cabinetry · Naval · DB18-3 + FA3621 + DB18-3 · Dekton · Trevi
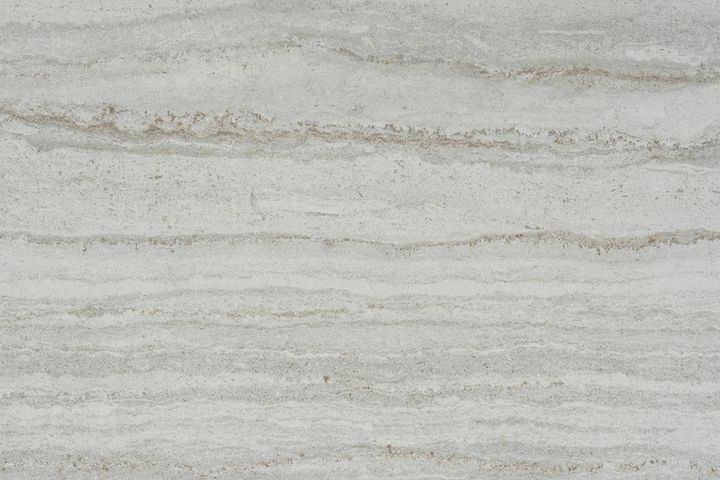
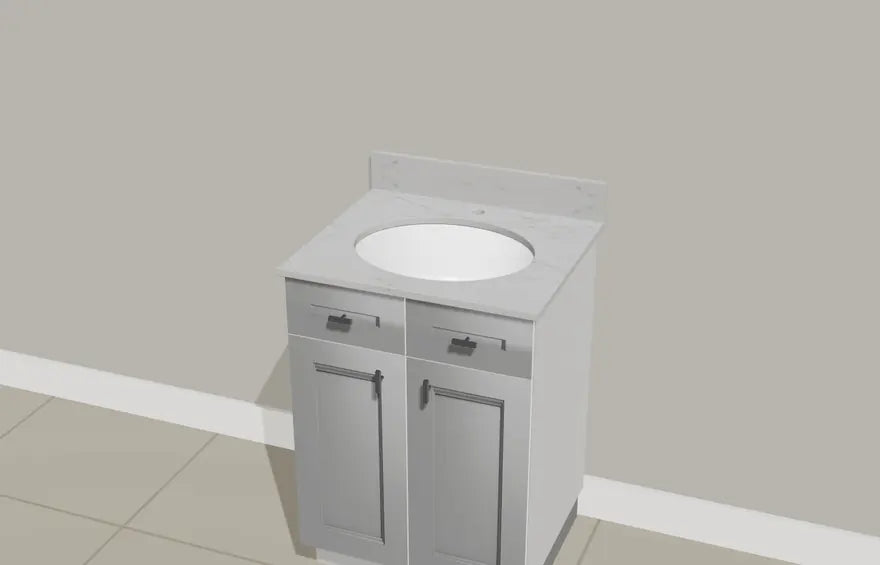
24" · Kitchen Cabinet Distributors · Brooklyn Gray · V24-2 · Spectrum Quartz · Charisma
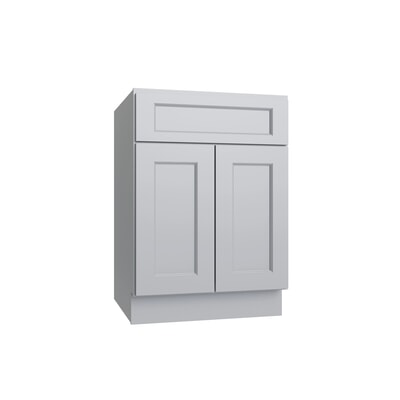
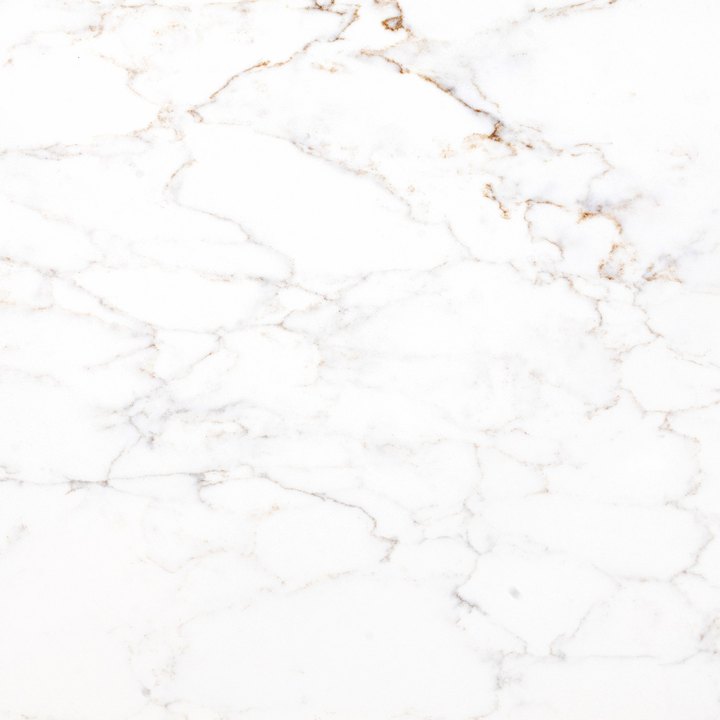
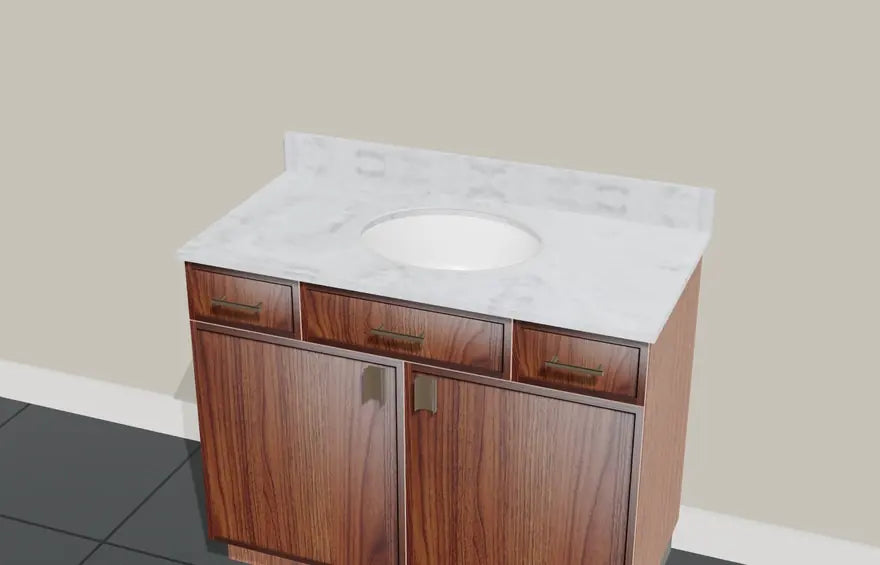
42" · Kitchen Cabinet Distributors · Oslo Classic Walnut · VSB42 · Syn-Mar · Apollo
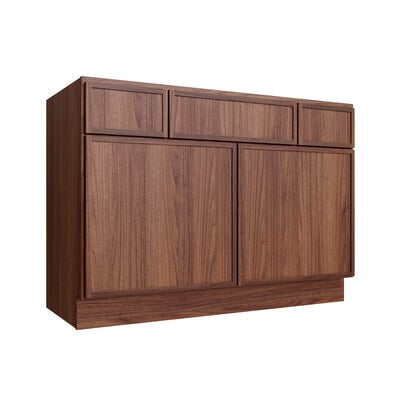
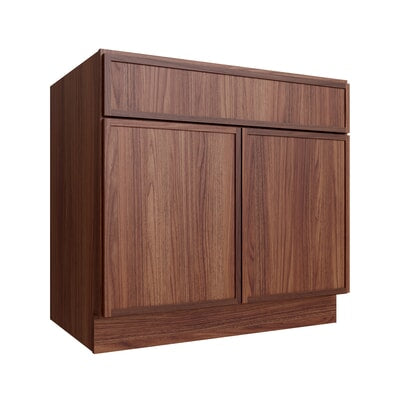

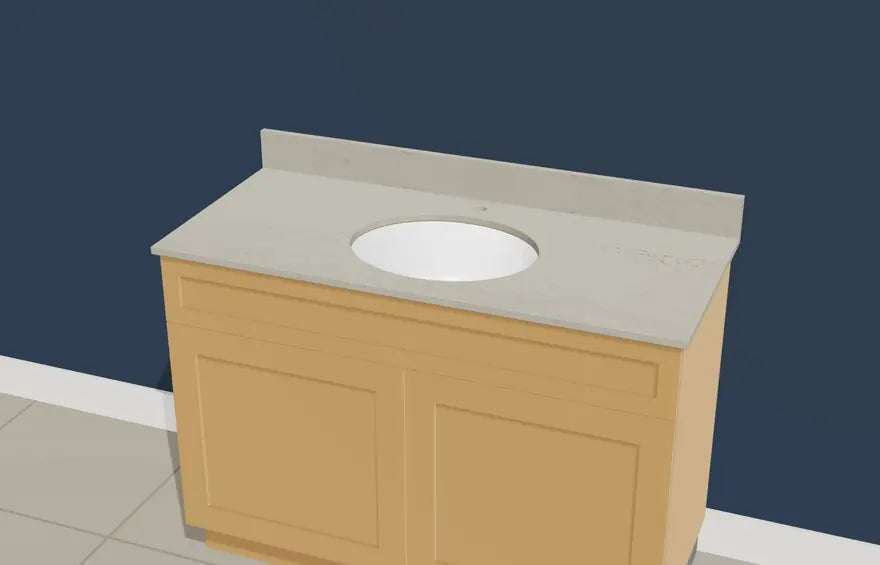
48" · New York Vanity · Linio · HLINV 4822 · Cambria · Merivale

Want to collect ideas? Add any design to your mood board from the designer.
Example designs picked by the PoshHaus team. Prices are estimates and tops are made to order. Renderings may not look exactly like the real products.
Quick answers to the questions we hear most. Sizes are typical, so always confirm with your installer.
Questions about estimates and ordering? We are happy to help.
Traditional vanities are about 32 inches high. Many newer ones are 34 to 36 inches (often called comfort height), closer to a kitchen counter. Pick the one that is comfortable for the people who use it most.
Most vanity cabinets are about 21 inches deep. Leave room to stand in front of the sink, and check that doors, drawers and the toilet or tub do not collide with the cabinet.
Two sinks are usually comfortable on a vanity around 60 inches wide or more, so each person has room. On smaller widths, one larger sink and more counter space often works better.
Note where the water supply lines and the drain come out of the wall. The sink cabinet has to clear them, and a vanity with drawers needs a drawer cut or a sink base built around the plumbing.
The top usually extends a little past the cabinet in front and on the sides. A backsplash, about 4 inches high, protects the wall. The designer lets you add an end splash on either side.
Pulls and knobs are easy to change later, and the 3D view lets you move and turn each one. Choose a finish that matches your lights and other metal finishes for a clean look.
One small sink and a slim cabinet. A 24 inch vanity is the smallest we commonly stock.
One sink with room to spread out. Drawers on a side layout add storage.
Two sinks, or one sink with plenty of counter. Add a tall linen cabinet nearby for storage.
Wipe with a soft cloth and mild cleaner. Use trivets for very hot pans.
Clean with mild soap and water. Avoid harsh abrasives that can dull the gloss.
Oil it from time to time and wipe up standing water. Not sealed like stone.
Use a damp cloth and dry it. Wipe up splashes quickly around the sink.
No. You can design, print and share without signing in. Sign in if you want your vanities saved to your account.
Stocked cabinets can be added to your cart. Custom tops, custom sizes and most sinks are sent to us as a quote request, and we reply with the final price.
It is a visual guide. Colors and details may not look exactly like the real product, so check the photos and confirm sizes and sink cutouts with your installer before you order.
Yes. It opens full screen on phones and tablets, and works with touch.
Not sure about a size or a sink? Send us your design, or give us a call and we will help you pick the right parts.
Measure the wall space between the walls, a door swing or a tub. Leave a little room on each side so the cabinet is not squeezed, and keep at least 21 inches of clear floor in front for comfort.
Vanities are sold in standard widths from 24 inches up to 72 inches and wider. A 24 to 30 inch vanity suits a powder room, 36 to 48 inches suits most hall or kid baths, and 60 to 72 inches is a good fit for a primary bath, often with two sinks.
Most vanity cabinets are about 21 inches deep and 34 to 35 inches tall without the top. A narrower cabinet is possible as a custom order.
A common rule of thumb is a sink about 6 to 8 inches narrower than the cabinet. Bigger sinks fit on wider cabinets, but they leave less flat counter space around the bowl.
| Cabinet width | Typical sink width |
|---|---|
| 24 inch | 14 to 18 inches (up to about 21 if you do not need counter space) |
| 30 inch | 16 to 20 inches |
| 36 inch | 18 to 24 inches |
| 42 inch | 20 to 26 inches |
| 48 inch | 20 to 28 inches, or a long trough sink |
| 60 inch and up | One sink or two (16 to 20 inches each) |
The designer only lists undermount sinks that fit the cabinet and the top you picked.
The bowl is attached under the top, so the counter edge is clean and easy to wipe. It needs a solid top such as quartz, stone or Syn-Mar, and the top is cut for it.
The bowl sits in the opening with a rim on top. It is simple to install and works with almost any top material.
The bowl sits above the counter like a piece of décor. You will usually need a taller faucet, or a wall-mounted one, and the counter height ends up higher, so check comfort before you order.
Syn-Mar tops come with the bowl molded in, which means no seams and an easy price. Quartz (Cambria, Caesarstone, Silestone, Spectrum Quartz and others) is a man-made stone that resists stains and does not need sealing. Dekton is an ultra-compact surface made for heat and scratch resistance. Butcher block (John Boos) is warm and natural, and it needs to be oiled from time to time.
Quartz, Dekton and custom-size tops are priced by quote because each one is cut for your cabinet and sink.
The top is drilled for one style of faucet, so choose the drilling to match the faucet you plan to buy. A single hole takes a one-handle faucet. A 4 inch centerset has the spout and two handles on one small base. An 8 inch widespread has three separate pieces for a more classic look.
In the designer, choose the number of faucet holes under More options. Vessel sinks use a separate tall or wall-mounted faucet.
The cabinet under the sink always has plumbing in the way, so the sink cabinet is mostly doors, with a false drawer front across the top. If you want working drawers, choose a layout with drawer banks beside the sink, either on one side or on both sides.
On wider vanities you can also combine a sink cabinet with drawer cabinets, for example 12 inch drawers + a 36 inch sink base + 12 inch drawers.